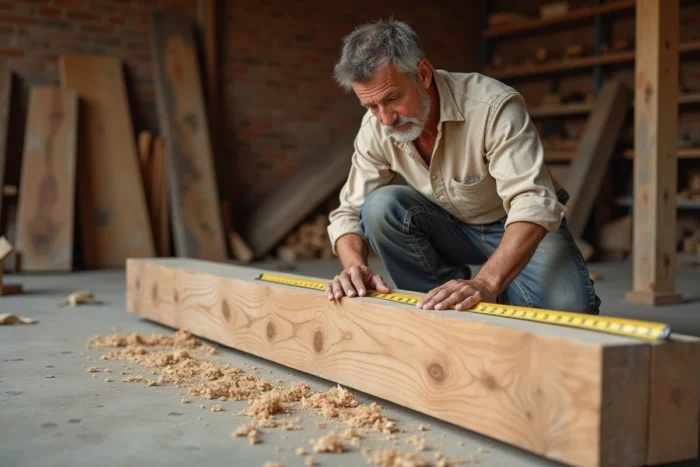
On a a renovation or extension site, the span of 6 meters without intermediate support often comes up. This is typically the width of a double garage, an open living space, or an attic to be converted. At this distance, we leave the realm of “standard” solid wood to enter an area where every parameter matters: species, strength class, type of load, and especially behavior over time.
Deferred deflection and creep: the real trap of a wooden beam over 6 meters
Most online guides focus on the instantaneous strength of the beam. We check that the section can bear the load, and then move on. For a span of 3 or 4 meters, this works.
At 6 meters, the problem changes nature. Deferred deflection becomes the sizing criterion, not rupture. Wood is a viscoelastic material: under permanent load, it continues to deform for months, even years. This is called creep.
In practical terms, a beam that meets the allowable deflection at the time of installation may find itself out of tolerance after two winters if the ambient humidity varies. Hygrometric variations amplify creep, and it is precisely over long spans that the effect accumulates visibly: a floor that warps, a partition that cracks, a door that rubs.
When sizing for 6 meters, we take into account the service class (1, 2, or 3 depending on the humidity of the space) and apply a creep coefficient that increases the instantaneous deflection. This calculation is rarely detailed in the simplified tables found online.
Section of solid wood or glued laminated timber: two different logics
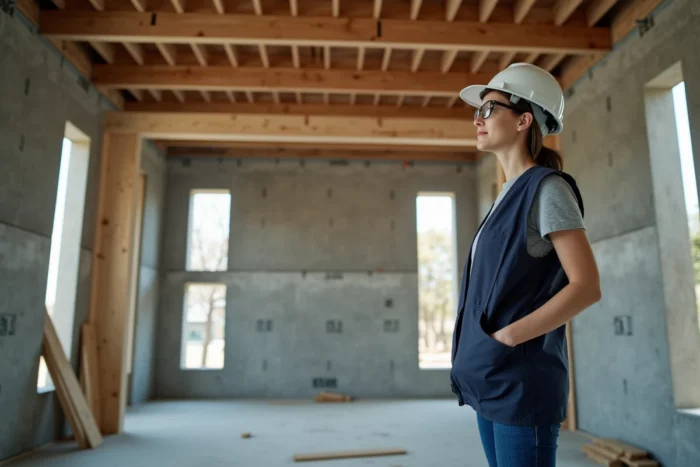
To span 6 meters, we have two main families of products. The choice between them determines the dimension of wooden beam for a 6-meter span and the feasibility of the project.
Solid wood: imposing sections and practical limits
In oak or Douglas fir, a 6-meter solid wood beam requires a very large section height. We commonly talk about pieces that are 200 mm wide and 400 mm high, sometimes more depending on the load. Weight becomes a logistical issue: handling on site requires lifting equipment, and sourcing solid wood of this length without defects (knots, twisted grain) is not guaranteed at all suppliers.
Solid wood remains relevant when looking for a raw visual aspect, for example for a visible beam in a living room. Feedback varies on the actual availability of long, straight sections at local sawmills.
Glued laminated timber GL24 and GL28: the technical choice for 6 meters
Glued laminated timber allows for the manufacture of more slender beams, with homogeneous and controlled mechanical resistance. For a span of 6 meters with typical live loads (like a residential floor), sections in GL24h of 140 x 360 mm or 140 x 400 mm are regularly recommended.
When loads increase or available height is limited, switching to GL28c reduces the required section while controlling long-term deflection. This choice of strength class is rarely addressed in simplified tables, yet it makes all the difference in a real project.
Loads and support configuration: what affects the section
Two beams with a 6-meter span will not have the same section if they do not carry the same load. Before consulting any table, we clarify three data points.
- The nature of the load: a residential floor with partitions and furniture does not stress the beam like a simple roof. The live load of a typical floor is significantly higher than that of a roof accessible only for maintenance.
- The width of the load transfer, also called spacing or load band: a beam that supports a 3-meter band of floor on each side bears much more than a beam at the edge that only supports on one side.
- The support conditions: a partial embedding in a masonry wall does not behave like a simple support on a wooden post. The minimum support length (often underestimated) conditions the transmission of forces without local crushing of the wood.
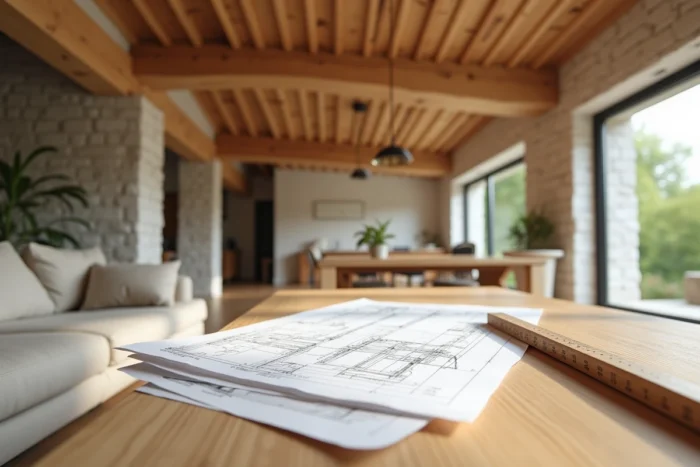
Wood beam sizing calculation: method and limits of tables
The empirical rule “5 cm of height per meter of span” (i.e., 30 cm for 6 meters) circulates widely. It gives a rough estimate for lightweight roof beams, but it systematically underestimates the section required for a loaded floor.
A reliable sizing follows Eurocode 5 (calculating wooden structures). We check three limit states:
- Bending strength: the stress in the most stressed fiber must not exceed the characteristic strength of the species or product (GL24h, GL28c, C24 for solid wood).
- Instantaneous deflection under total load, generally limited to 1/300th of the span (i.e., 20 mm for 6 meters).
- Final deflection after creep, incorporating the kdef coefficient related to the service class. It is often this criterion that requires increasing the section by one notch compared to the strength-only calculation.
There are wood calculation software (some free), but their use assumes correctly entering the load assumptions and service class. A poorly entered parameter can lead to an undersized section without the software signaling an alert.
Intermediate support or continuous beam: alternatives to reduce the section
When the height available under the ceiling does not allow for a beam of 360 or 400 mm, one can consider an intermediate post that reduces the span to two times 3 meters. The required section then drops dramatically, but you lose the open space.
Another option is to use a continuous beam on three supports. The maximum bending moment is reduced compared to a beam simply placed on two supports, allowing for a smaller section. However, this configuration requires specific calculations and particular care in the joints.
Whatever solution is chosen, sizing a wooden beam with a 6-meter span falls under structural calculation, not an indicative table. Having the section validated by a design office or a qualified carpenter remains the only way to avoid a floor that sags or an oversized beam that complicates implementation.